





Bought with Non Rmls Broker
$1,200,000
$1,411,114
15.0%For more information regarding the value of a property, please contact us for a free consultation.
4255 EOLA DR NW Salem, OR 97304
3 Beds
4 Baths
4,715 SqFt
Key Details
Sold Price $1,200,000
Property Type Single Family Home
Sub Type Single Family Residence
Listing Status Sold
Purchase Type For Sale
Square Footage 4,715 sqft
Price per Sqft $254
Subdivision Viewcrest Estates
MLS Listing ID 342520137
Sold Date 06/05/26
Style Stories2
Bedrooms 3
Full Baths 4
HOA Y/N No
Year Built 1991
Annual Tax Amount $7,851
Tax Year 2025
Lot Size 4.880 Acres
Property Sub-Type Single Family Residence
Property Description
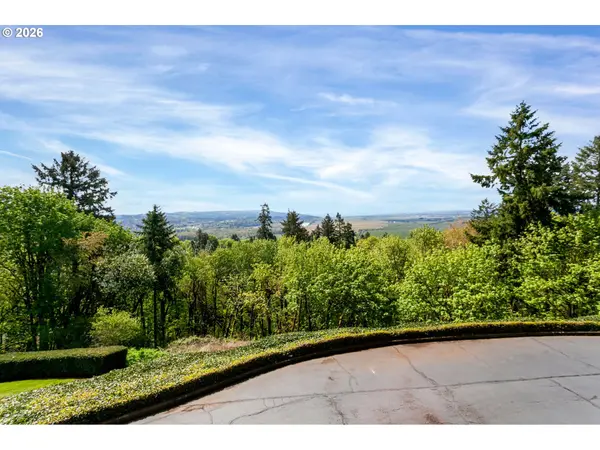
Architecturally designed NW-style home with sweeping views of the South Willamette Valley and river, offered for the first time on the market. This one-of-a-kind property showcases exceptional craftsmanship, including solid Douglas fir beams, hemlock tongue-and-groove ceilings, oak floors, and an impressive 8' solid cherry front door.The vaulted living and dining areas are designed to maximize natural light and views, centered around a striking Ochoco Fawn stone fireplace with wood stove. The kitchen features cherry cabinetry, oak flooring, induction cooktop, French door refrigerator, updated dishwasher, and a large island ideal for entertaining.Primary suite offers expansive views, private deck access with new membrane, Hunter Douglas window coverings, sound-dampening features, walk-in California Closet system, and flexible bonus space. The ensuite bath includes heated tile floors, walk-in tile shower, double sinks, and custom finishes.Additional bedrooms include two on the main level with a remodeled hall bath featuring soaking tub, cherry cabinetry, and heated tile floors. Lower-level bedroom offers valley views and access to a remodeled full bath with tile shower.Lower level includes an oversized rec room with heated concrete floors, plus a climate-controlled wine cellar. Extensive storage throughout with custom built-ins.Exterior features cedar siding, Anderson windows and doors, irrigation via Rain Bird system, and a 500-gallon water holding tank with pressure system and softener (Rickreall Community Water).Garage and shop amenities include a 4-car drive-through garage with 220 power, Tesla charger, and 24x35 heated flex space (currently used as a gym), plus a separate 24x24 workshop with wood stove. Detached garage built in 2008.Additional features: Lennox HVAC system (2011), new water heater (2026), alarm system, crawlspace vapor barrier with air circulation system, surround sound, and multiple updated systems throughout.
Location
State OR
County Polk
Area _168
Zoning AR-5
Rooms
Basement Daylight, Finished, Full Basement
Interior
Interior Features Concrete Floor, Laminate Flooring, Laundry, Vinyl Floor, Wallto Wall Carpet, Wood Floors
Heating Floor Furnace, Forced Air, Radiant
Cooling Central Air, Heat Pump
Fireplaces Number 2
Fireplaces Type Stove, Wood Burning
Appliance Dishwasher, Disposal, Double Oven, Free Standing Refrigerator, Induction Cooktop, Island
Exterior
Exterior Feature Deck, R V Boat Storage, Sprinkler, Tool Shed, Yard
Parking Features Carport, Detached
Garage Spaces 4.0
View Mountain, Territorial
Roof Type Composition
Garage Yes
Building
Lot Description Sloped
Story 2
Foundation Slab
Sewer Standard Septic
Water Community, Private
Level or Stories 2
Schools
Elementary Schools Brush College
Middle Schools Straub
High Schools West Salem
Others
Senior Community No
Acceptable Financing Cash, Conventional, VALoan
Listing Terms Cash, Conventional, VALoan
Read Less
Want to know what your home might be worth? Contact us for a FREE valuation!

Our team is ready to help you sell your home for the highest possible price ASAP
