



Bought with eXp Realty, LLC
$599,000
$599,000
For more information regarding the value of a property, please contact us for a free consultation.
1405 NE 14TH PL Canby, OR 97013
4 Beds
2.1 Baths
2,089 SqFt
Key Details
Sold Price $599,000
Property Type Single Family Home
Sub Type Single Family Residence
Listing Status Sold
Purchase Type For Sale
Square Footage 2,089 sqft
Price per Sqft $286
MLS Listing ID 638073160
Sold Date 06/01/26
Style Stories2, Traditional
Bedrooms 4
Full Baths 2
HOA Y/N No
Year Built 2000
Annual Tax Amount $5,477
Tax Year 2025
Lot Size 6,969 Sqft
Property Sub-Type Single Family Residence
Property Description
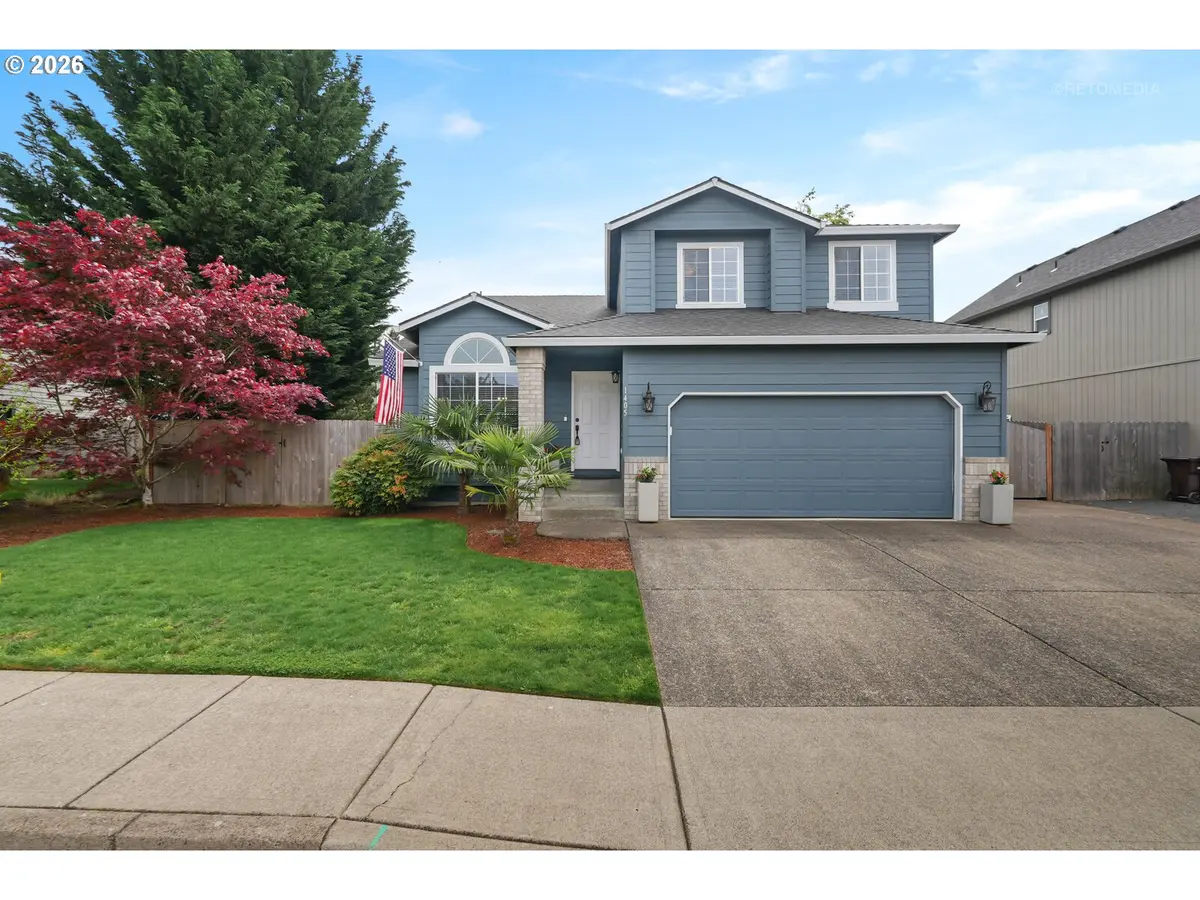
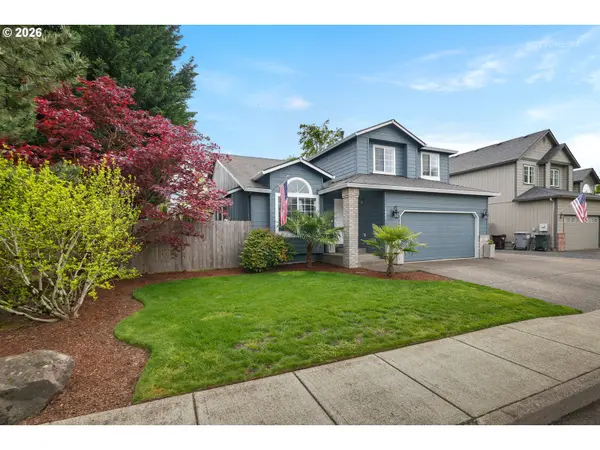
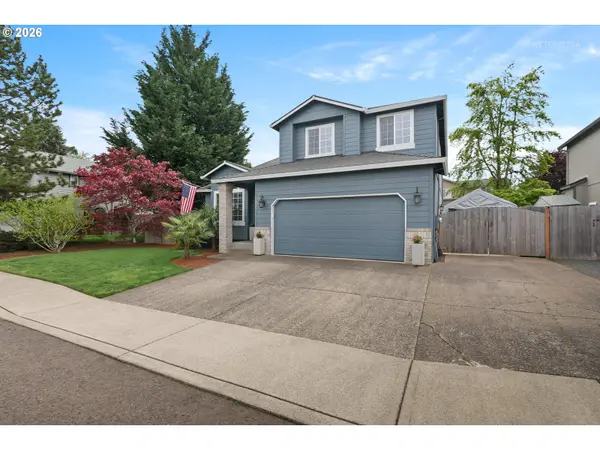
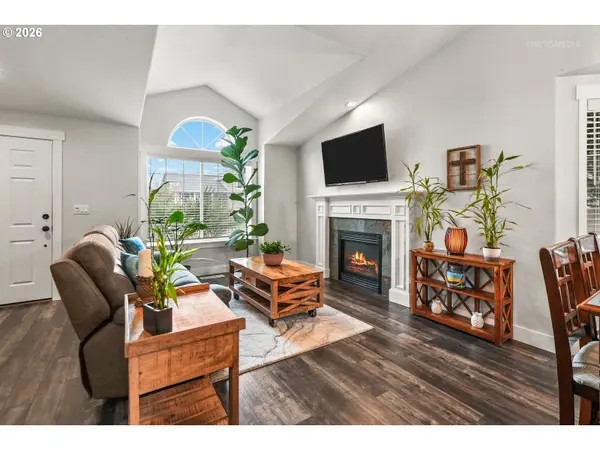
This stunning & immaculate home offers an ideal floor plan & is a must-see! ---Vaulted ceilings & a cozy fireplace welcome you into the living room, which flows seamlessly into the dining area. Laminate wood floors run throughout the main level.---The kitchen opens to the family room & features white cabinetry, solid surface counters, stainless appliances, & generous prep space w/ both an island & peninsula—perfect for cooking & entertaining.---Upstairs, the vaulted primary suite offers a light-filled retreat w/ an updated bathroom featuring a soaking tub & walk-in shower. Three additional bedrooms & a full bathroom provide flexibility for family, guests, or a home office.---Step outside to a beautiful backyard w/ a large covered patio—ideal for year-round enjoyment—plus plenty of space to run & play. The side yard offers RV or boat parking, & w/ no HOA, you'll enjoy added freedom & flexibility.---Updates include a whole house water filtration system, new trim & doors, & added recessed lighting.Ideally located near parks, shopping, & the country club.
Location
State OR
County Clackamas
Area _146
Rooms
Basement Crawl Space
Interior
Interior Features Ceiling Fan, Garage Door Opener, Laminate Flooring, Soaking Tub, Tile Floor, Vaulted Ceiling, Wallto Wall Carpet, Washer Dryer
Heating Forced Air
Cooling Central Air
Fireplaces Number 1
Fireplaces Type Gas
Appliance Dishwasher, Disposal, Free Standing Gas Range, Free Standing Refrigerator, Island, Microwave, Plumbed For Ice Maker, Solid Surface Countertop, Stainless Steel Appliance, Tile
Exterior
Exterior Feature Covered Patio, Fenced, Raised Beds, R V Parking, Yard
Parking Features Attached
Garage Spaces 2.0
Roof Type Composition
Garage Yes
Building
Lot Description Level
Story 2
Foundation Concrete Perimeter
Sewer Public Sewer
Water Public Water
Level or Stories 2
Schools
Elementary Schools Knight
Middle Schools Baker Prairie
High Schools Canby
Others
Senior Community No
Acceptable Financing Cash, Conventional, FHA, VALoan
Listing Terms Cash, Conventional, FHA, VALoan
Read Less
Want to know what your home might be worth? Contact us for a FREE valuation!

Our team is ready to help you sell your home for the highest possible price ASAP
