





Bought with Lark and Fir Realty LLC
$535,000
$535,000
For more information regarding the value of a property, please contact us for a free consultation.
361 SW 12TH AVE Canby, OR 97013
3 Beds
2 Baths
1,542 SqFt
Key Details
Sold Price $535,000
Property Type Single Family Home
Sub Type Single Family Residence
Listing Status Sold
Purchase Type For Sale
Square Footage 1,542 sqft
Price per Sqft $346
MLS Listing ID 733247914
Sold Date 04/17/26
Style Stories1, Ranch
Bedrooms 3
Full Baths 2
HOA Y/N No
Year Built 1979
Annual Tax Amount $4,351
Tax Year 2025
Property Sub-Type Single Family Residence
Property Description
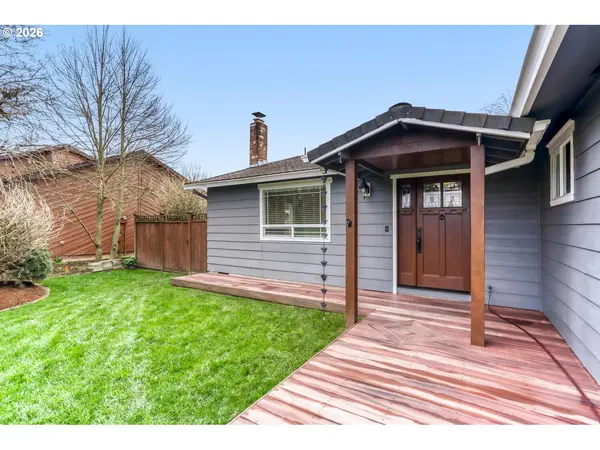
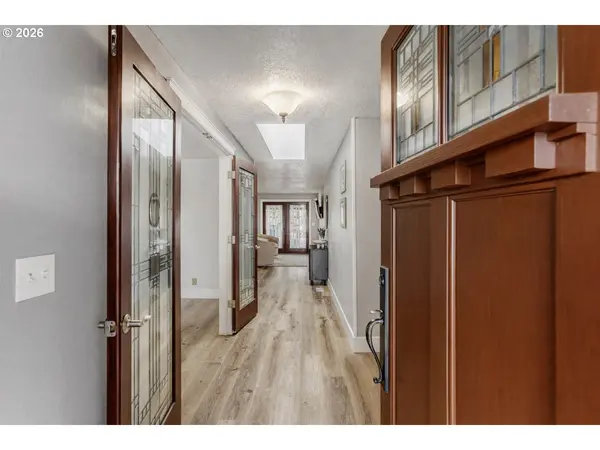
OPEN HOUSES: FRI 04/03 2-6PM, SAT 04/04 11-3PM. Well-maintained single-level ranch-style home featuring 3 bedrooms and 2 full bathrooms in a quiet, established Canby neighborhood with no HOA. This property offers excellent flexibility and strong potential as a primary residence, first-time home purchase, or short-term or long-term rental investment. Inside, you'll find a bright and inviting layout with new vinyl flooring, abundant natural light, and two spacious family rooms providing multiple living areas perfect for entertaining, relaxing, or creating a home office, media room, or bonus space. The home has also been updated with a new heat pump installed in 2024 and a new hot water heater in 2025, offering added efficiency and peace of mind. Step outside to enjoy a large covered Trex deck overlooking a fully fenced backyard with great privacy, a fire pit, and beautifully maintained landscaping ideal for outdoor gatherings and year-round enjoyment. The property also features a large 2-car garage, covered parking ideal for boat or RV storage, plus an outdoor shed and workshop offering additional storage and project space. Conveniently located close to schools, parks, and the city pool, this home combines comfort, versatility, and long-term value in a desirable neighborhood.
Location
State OR
County Clackamas
Area _146
Rooms
Basement Crawl Space
Interior
Interior Features Ceiling Fan, Garage Door Opener, Granite, Luxury Vinyl Plank, Tile Floor
Heating Forced Air
Cooling Central Air
Appliance Dishwasher, Disposal, Free Standing Refrigerator, Granite, Microwave
Exterior
Exterior Feature Covered Deck, Fenced, Fire Pit, Porch, R V Parking, R V Boat Storage, Tool Shed, Workshop, Yard
Parking Features Attached
Garage Spaces 2.0
Roof Type Composition
Accessibility AccessibleEntrance, GarageonMain, GroundLevel, MainFloorBedroomBath, OneLevel, WalkinShower
Garage Yes
Building
Lot Description Level
Story 1
Sewer Public Sewer
Water Public Water
Level or Stories 1
Schools
Elementary Schools Lee
Middle Schools Baker Prairie
High Schools Canby
Others
Senior Community No
Acceptable Financing Cash, Conventional, FHA, VALoan
Listing Terms Cash, Conventional, FHA, VALoan
Read Less
Want to know what your home might be worth? Contact us for a FREE valuation!

Our team is ready to help you sell your home for the highest possible price ASAP
