




Bought with JMG - Jason Mitchell Group
$825,000
$825,000
For more information regarding the value of a property, please contact us for a free consultation.
3625 NW WISTERIA PL Corvallis, OR 97330
3 Beds
2.1 Baths
2,183 SqFt
Key Details
Sold Price $825,000
Property Type Single Family Home
Sub Type Single Family Residence
Listing Status Sold
Purchase Type For Sale
Square Footage 2,183 sqft
Price per Sqft $377
Subdivision Timberhill
MLS Listing ID 463218093
Sold Date 03/16/26
Style Ranch
Bedrooms 3
Full Baths 2
HOA Y/N No
Year Built 1983
Annual Tax Amount $7,617
Tax Year 2024
Lot Size 8,276 Sqft
Property Sub-Type Single Family Residence
Property Description
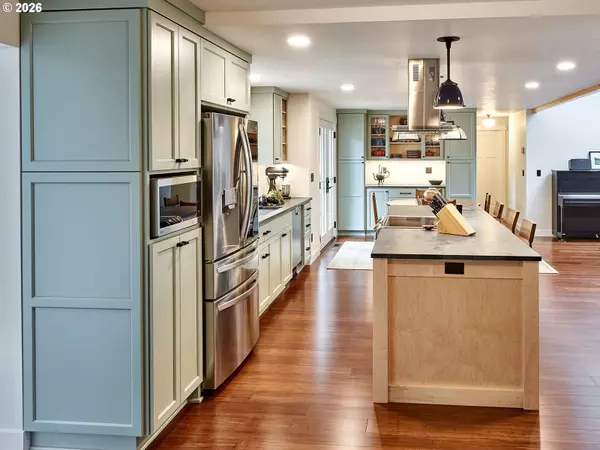
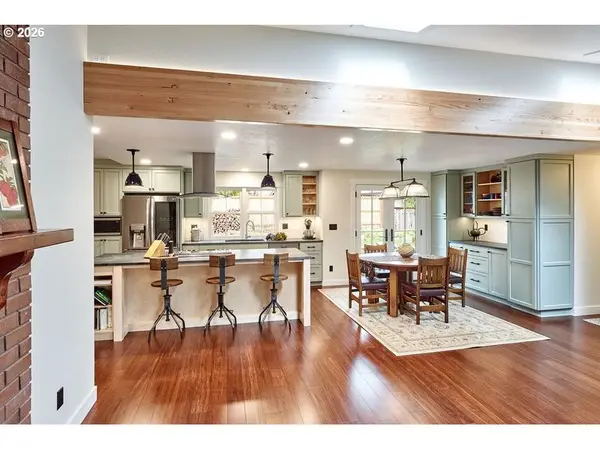
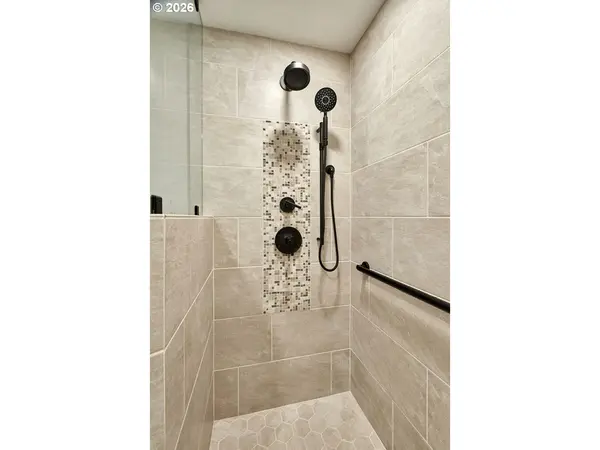
Nestled in the heart of the highly sought-after Timberhill neighborhood, 3625 NW Wisteria Pl is a truly special, single-level home that blends exceptional craftsmanship with an unbeatable setting. Professionally remodeled throughout by Henderer Design/Build in 2020, this 2,000+ sq ft residence is tucked against a private greenbelt with paved walking trails and sits on a quiet cul-de-sac, offering rare privacy and serenity.The home features 3 bedrooms with a potential 4th (currently used as an office), 2 full bathrooms & 1 half bath, and a stunning chef's kitchen designed for both everyday living and entertaining. Thoughtful details shine throughout—from beautiful engineered bamboo floors and exposed beams to custom tile showers—no detail has been left untouched. For the woodworker or craftsman there is also an attached 250+ sq ft shop.Step outside to a lush fenced backyard with a new TimberTech deck, raised garden beds, and established blueberry and marionberry bushes, perfect for relaxing or gardening. A 50-year composite roof and all new Marvin wooden double pane windows throughout adds peace of mind.
Location
State OR
County Benton
Area _220
Zoning RS-6
Rooms
Basement Crawl Space
Interior
Interior Features Engineered Bamboo, Garage Door Opener, Granite, Heated Tile Floor, High Ceilings, High Speed Internet, Laundry, Skylight, Slate Flooring, Sprinkler, Tile Floor, Vaulted Ceiling, Washer Dryer, Wood Floors
Heating Heat Pump, Wood Stove
Cooling Heat Pump
Fireplaces Number 1
Fireplaces Type Wood Burning
Appliance Builtin Range, Cook Island, Cooktop, Dishwasher, Disposal, Double Oven, E N E R G Y S T A R Qualified Appliances, Free Standing Refrigerator, Microwave, Plumbed For Ice Maker, Range Hood, Solid Surface Countertop, Stainless Steel Appliance, Tile, Water Purifier
Exterior
Exterior Feature Deck, Fenced, Garden, Raised Beds, Sprinkler, Water Sense Irrigation, Workshop, Yard
Parking Features Attached
Garage Spaces 2.0
View Territorial
Roof Type GreenRoof
Accessibility AccessibleFullBath, AccessibleHallway, GarageonMain, OneLevel, WalkinShower
Garage Yes
Building
Lot Description Cul_de_sac, Irrigated Irrigation Equipment, Trees
Story 1
Foundation Block, Pillar Post Pier
Sewer Public Sewer
Water Public Water
Level or Stories 1
Schools
Elementary Schools Bessie Coleman
Middle Schools Cheldelin
High Schools Cresent Valley
Others
Senior Community No
Acceptable Financing Cash, Conventional, FHA
Listing Terms Cash, Conventional, FHA
Read Less
Want to know what your home might be worth? Contact us for a FREE valuation!

Our team is ready to help you sell your home for the highest possible price ASAP
