





Bought with RE/MAX Equity Group
$515,000
$489,000
5.3%For more information regarding the value of a property, please contact us for a free consultation.
1025 S FIR CT Canby, OR 97013
3 Beds
2 Baths
1,536 SqFt
Key Details
Sold Price $515,000
Property Type Single Family Home
Sub Type Single Family Residence
Listing Status Sold
Purchase Type For Sale
Square Footage 1,536 sqft
Price per Sqft $335
MLS Listing ID 493694826
Sold Date 02/27/26
Style Stories1
Bedrooms 3
Full Baths 2
HOA Y/N No
Year Built 1979
Annual Tax Amount $4,781
Tax Year 2025
Property Sub-Type Single Family Residence
Property Description
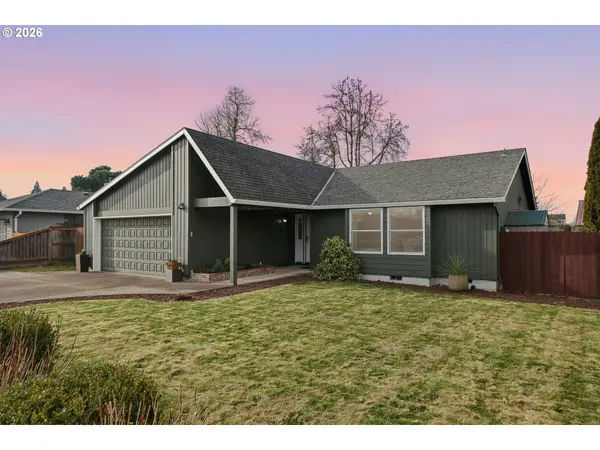
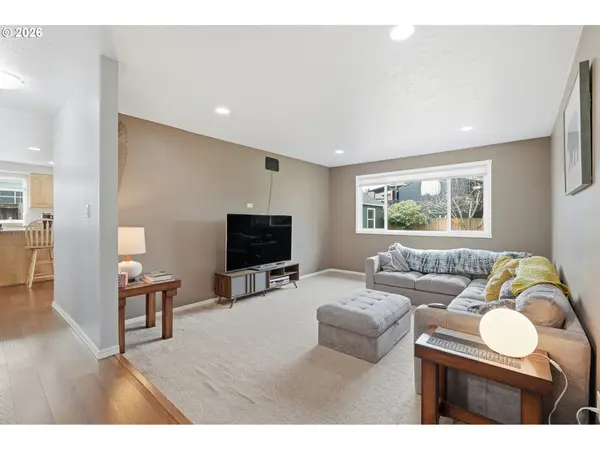
Inviting and meticulously-maintained, this desirable one-level home offers comfortable living with thoughtful updates and outstanding flexibility. A rare detached shop with electricity provides a true flex space—ideal for a home office, creative studio, workout room, workshop, or additional storage. Inside, the spacious kitchen features high ceilings, granite countertops, stainless steel appliances, hardwood floors, and abundant cabinetry, creating a bright and open space with excellent storage. A sunken living room adds to the home's charm, while the dining area is centered around a cozy fireplace and opens directly to the 12' x 18' Trex deck, allowing for seamless indoor-outdoor living.Enjoy spacious bedrooms, including a primary suite with its own ensuite bathroom, offering privacy. The completely flat, fully fenced, and highly usable backyard is perfect for entertaining, play, or relaxing, with the deck overlooking the well-manicured yard. RV parking with hookups, a two-car garage, and generous additional parking provide space for multiple vehicles and guests. Ideally located with easy access to Hwy 99E, schools, parks, shopping, and dining, this home combines one-level living, versatile flex space, and exceptional functionality in a sought-after Canby location. Come see it for yourself!
Location
State OR
County Clackamas
Area _146
Rooms
Basement Crawl Space
Interior
Interior Features Ceiling Fan, Garage Door Opener, Granite, Hardwood Floors, High Ceilings, Laminate Flooring, Laundry, Solar Tube, Vaulted Ceiling, Wallto Wall Carpet, Washer Dryer
Heating Forced Air, Heat Pump
Cooling Central Air
Fireplaces Number 1
Fireplaces Type Wood Burning
Appliance Dishwasher, Disposal, Free Standing Range, Free Standing Refrigerator, Granite, Island, Microwave, Pantry, Stainless Steel Appliance
Exterior
Exterior Feature Deck, Fenced, Porch, R V Hookup, R V Parking, Workshop, Yard
Parking Features Attached
Garage Spaces 2.0
View Seasonal, Territorial
Roof Type Composition
Accessibility GarageonMain, MainFloorBedroomBath, NaturalLighting, Parking, UtilityRoomOnMain
Garage Yes
Building
Lot Description Level
Story 1
Sewer Public Sewer
Water Public Water
Level or Stories 1
Schools
Elementary Schools Lee
Middle Schools Baker Prairie
High Schools Canby
Others
Senior Community No
Acceptable Financing Cash, Conventional, FHA, VALoan
Listing Terms Cash, Conventional, FHA, VALoan
Read Less
Want to know what your home might be worth? Contact us for a FREE valuation!

Our team is ready to help you sell your home for the highest possible price ASAP
