




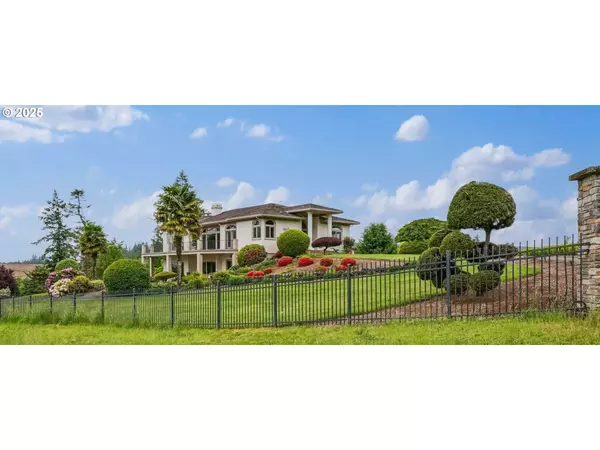


Bought with Non Rmls Broker
$1,250,000
$1,350,000
7.4%For more information regarding the value of a property, please contact us for a free consultation.
12033 S SHADOW HILLS CT Turner, OR 97392
3 Beds
2.1 Baths
4,029 SqFt
Key Details
Sold Price $1,250,000
Property Type Single Family Home
Sub Type Single Family Residence
Listing Status Sold
Purchase Type For Sale
Square Footage 4,029 sqft
Price per Sqft $310
Subdivision Shadow Hills 03
MLS Listing ID 531580934
Sold Date 12/02/25
Style Stories2, Mediterranean Mission Spanish
Bedrooms 3
Full Baths 2
HOA Y/N No
Year Built 2003
Annual Tax Amount $7,547
Tax Year 2024
Lot Size 4.000 Acres
Property Sub-Type Single Family Residence
Property Description
Custom built 2004, 4 acres fully fenced all usable property, from the wrought iron fence to the stone gate. Magnificent views from all the custom windows. Elegant "Mediterranean" style custom home. Sophisticated 3 bed, 2.5 bath. Formal dining room, pantry, 2 kitchens, shop & much much more! Luxurious custom living with privacy. Dual living possible. Large wraparound deck, huge covered patio. 3 water falls with pond. Opulent!
Location
State OR
County Marion
Area _170
Zoning AR-4
Rooms
Basement Daylight, Exterior Entry
Interior
Interior Features Central Vacuum, Dumbwaiter, Garage Door Opener, Heated Tile Floor, High Ceilings, Sound System
Heating Forced Air, Heat Pump
Cooling Central Air
Fireplaces Number 2
Fireplaces Type Propane
Appliance Builtin Range, Cook Island, Dishwasher, Disposal, Double Oven, Island
Exterior
Exterior Feature Covered Patio, Deck, Patio, Sprinkler, Tool Shed, Water Feature
Parking Features Attached
Garage Spaces 4.0
View Mountain, Valley
Roof Type Tile
Garage Yes
Building
Lot Description Cul_de_sac
Story 2
Foundation Concrete Perimeter, Slab
Sewer Standard Septic
Water Well
Level or Stories 2
Schools
Elementary Schools Cloverdale
Middle Schools Cascade
High Schools Cascade
Others
Senior Community No
Acceptable Financing Cash, Conventional
Listing Terms Cash, Conventional
Read Less
Want to know what your home might be worth? Contact us for a FREE valuation!

Our team is ready to help you sell your home for the highest possible price ASAP
