


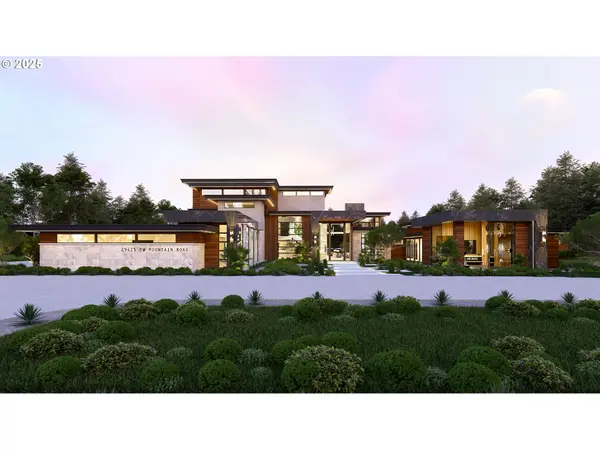
Listed by Cascade Hasson Sotheby's International Realty
1 SW Mountain RD , West Linn, OR 97068
$ 12,950,000
Bed Rooms
6
Bath Rooms
7.5
SqFt
14,584

Highlight
Year Built
2026
Days of On-Site Use
--
Property Type
Single Family Home
Price per Sqft
$887
Car Garage
5.0
Property Details
Key Details
Sub Type
Single Family Residence
Listing Status
Active
Purchase Type
For Sale
Square Footage
14,584 sqft
MLS Listing ID
763760853
Style
Contemporary, Modern
Bedrooms
6
Full Baths
7
HOA Y/N
No
Annual Tax Amount
$1,431
Tax Year
2025
Lot Size
28.340 Acres
Property Sub-Type
Single Family Residence
Location
State
OR
County
Clackamas
Area
_147
Zoning
EFU
Rooms
Basement
None
Interior
Interior Features
Floor3rd, Air Cleaner, Central Vacuum, Hardwood Floors, Heated Tile Floor, Heatilator, High Ceilings, High Speed Internet, Intercom, Laundry, Plumbed For Central Vacuum, Separate Living Quarters Apartment Aux Living Unit, Soaking Tub, Sound System, Sprinkler, Tile Floor, Vaulted Ceiling, Washer Dryer, Water Softener
Heating
Forced Air95 Plus, Gas Stove
Cooling
Central Air
Fireplaces Number
5
Fireplaces Type
Gas
Appliance
Appliance Garage, Builtin Oven, Builtin Range, Builtin Refrigerator, Convection Oven, Cook Island, Dishwasher, Disposal, Double Oven, Down Draft, Free Standing Refrigerator, Gas Appliances, Indoor Grill, Instant Hot Water, Island, Microwave, Pantry, Plumbed For Ice Maker, Pot Filler, Quartz, Range Hood, Solid Surface Countertop, Stainless Steel Appliance, Tile, Trash Compactor
Exterior
Exterior Feature
Accessory Dwelling Unit, Arena, Athletic Court, Barn, Covered Arena, Covered Deck, Covered Patio, Deck, Dog Run, Fenced, Fire Pit, Garden, Gas Hookup, Greenhouse, Guest Quarters, In Ground Pool, On Site Stormwater Management, Outbuilding, Outdoor Fireplace, Patio, Poultry Coop, Public Road, Raised Beds, R V Hookup, R V Parking, R V Boat Storage, Satellite Dish, Sauna, Second Garage, Security Lights, Spa, Sprinkler, Tennis Court, Tool Shed, Water Feature, Water Sense Irrigation, Yard
Parking Features
Attached, Oversized
View
Territorial, Trees Woods
Roof Type
Flat
Accessibility
AccessibleApproachwithRamp, AccessibleElevatorInstalled, AccessibleEntrance, BathroomCabinets, CaregiverQuarters, GarageonMain, MainFloorBedroomBath, NaturalLighting, UtilityRoomOnMain, WalkinShower
Garage
Yes
Building
Lot Description
Gated, Irrigated Irrigation Equipment, Level
Story
3
Foundation
Concrete Perimeter, Slab
Sewer
Septic Tank
Water
Well
Level or Stories
3
Schools
Elementary Schools
Boeckman Creek
Middle Schools
Meridian Creek
High Schools
Wilsonville
Others
Senior Community
No
Acceptable Financing
Cash, Contract, Conventional, Other, OwnerWillCarry
Listing Terms
Cash, Contract, Conventional, Other, OwnerWillCarry

Mortgage Calculator
Mortgage values are calculated by Lofty and are for illustration purposes only, accuracy is not guaranteed.